
Views - Primary on Main



Address
1367 S Casa Grande Avenue, Springfield, MO
Price
$ 640,000
Property Attributes
- MLS#60334671
- TypeSingle Family
- Listing Status Active
- CountyGREENE
- CitySpringfield
- NeighborhoodVintage Hills Manor
- Zip65802
- StyleSingle Family Residence
- Year Built2025
- Taxes$ 375
- Price$ 640,000
- Bedrooms4
- Full Bathrooms3
- Half Bathrooms0
- Sqr Footage2689
- Lot Size0.27 Acres
Data Source:
Southern Missouri Regional MLS (SOMO)
Property Description
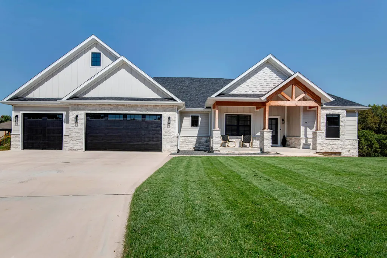
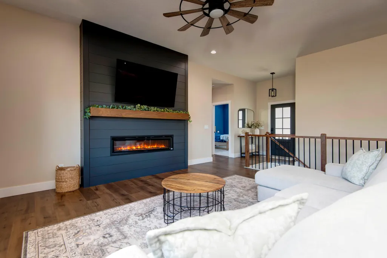
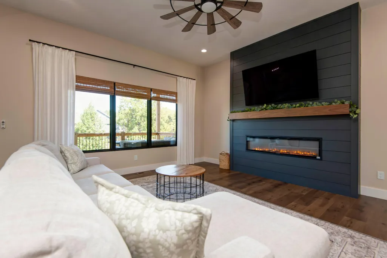
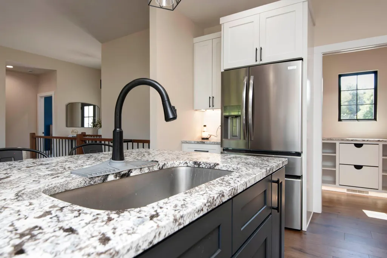
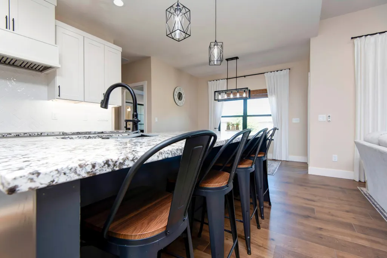
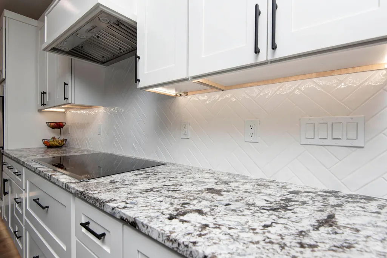
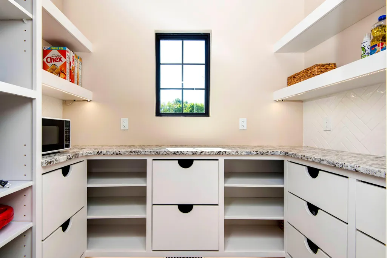
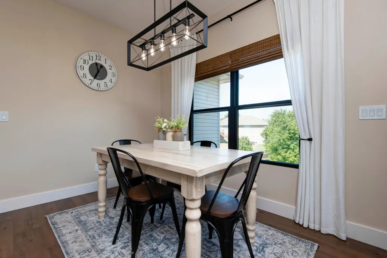
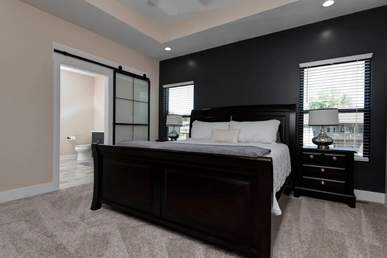
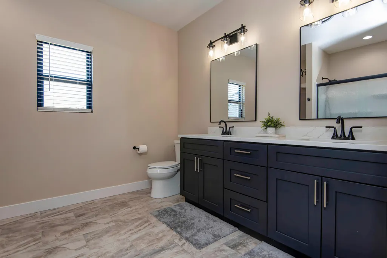
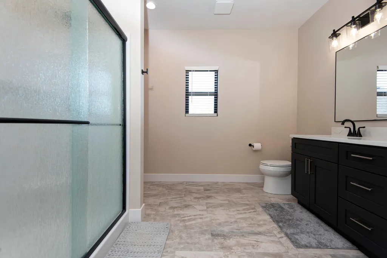
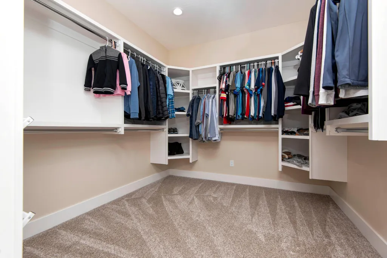
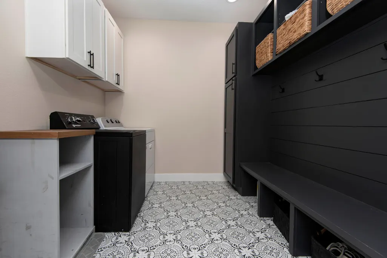
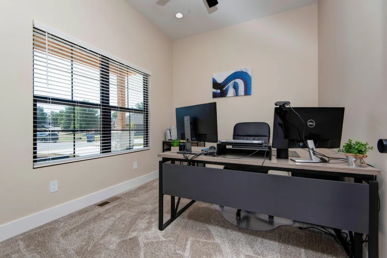
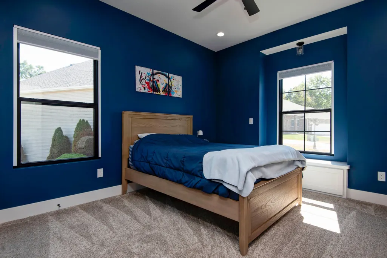
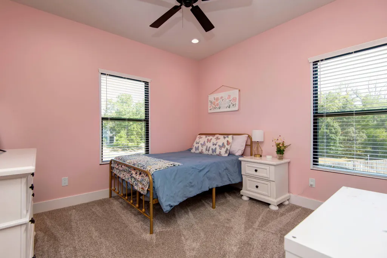
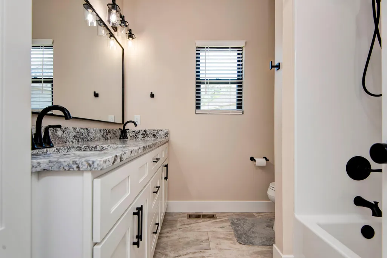
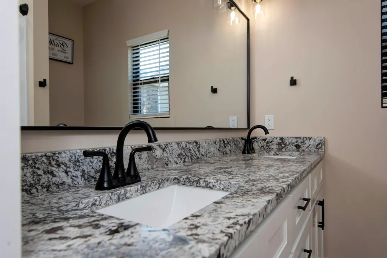
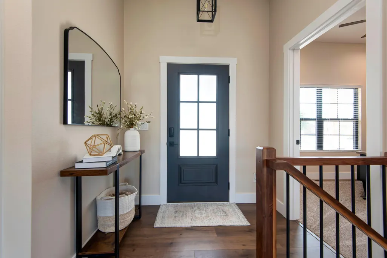
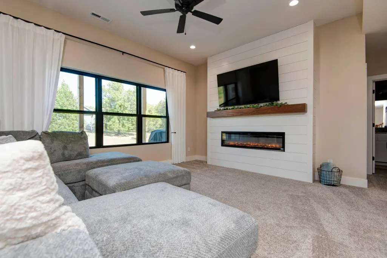
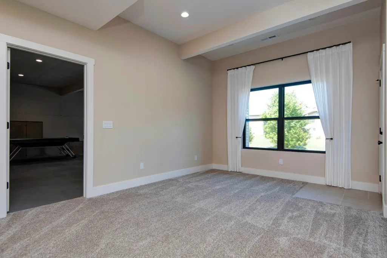
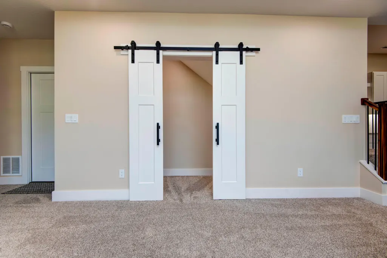
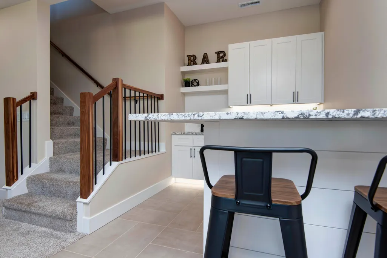
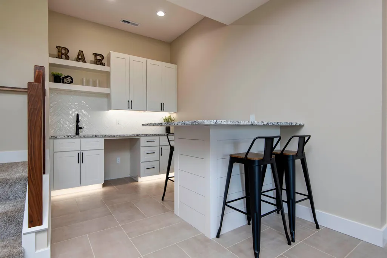
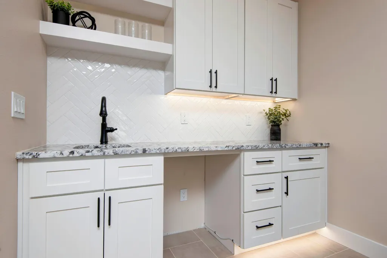
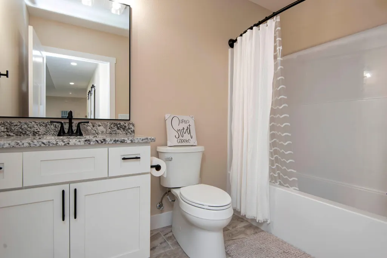
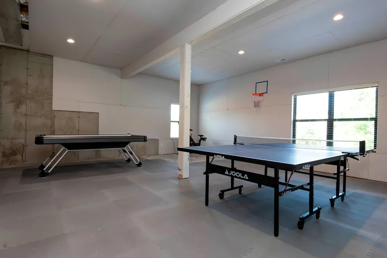
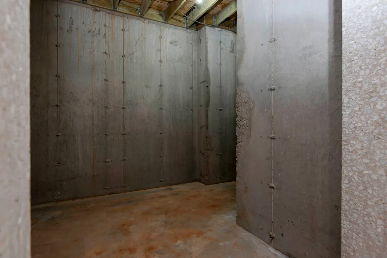
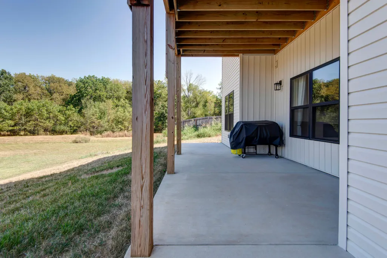
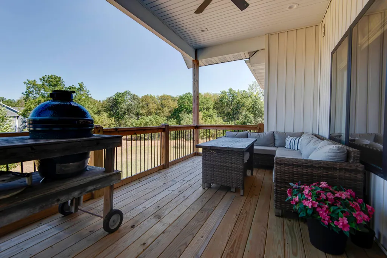
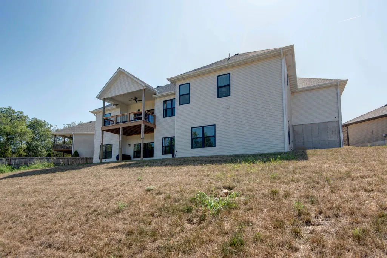
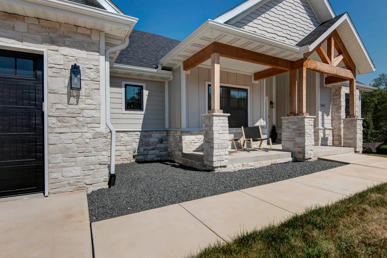
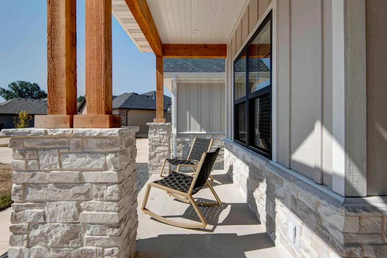
Beautifully maintained one-year old home located on a quiet cul-de-sac in the highly desirable Vintage Hills neighborhood, located in the Willard school district. This 4 bedroom, 3 bathroom home is move-in ready and features an open-concept layout on both floors with tall ceilings, abundant natural light and two living areas, plus an additional room that can act as a home office or quiet space as desired. The large living room provides ample space and includes a walnut mantle and electric fireplace. The kitchen offers lots of countertop space and has an island with gorgeous, brushed granite, and is equipped with a built-in double range oven, hood and dishwasher, with a connecting walk-in pantry that offers additional countertop space and cabinets. The primary bedroom suite includes a large double vanity with quartz countertops and walk-in closet. This home has a functional laundry room with a bench and additional cabinet space. The spacious guest bathroom features a large double vanity, providing plenty of counter space and convenience for everyday use. The walk-out basement feels bright and spacious and has a wet bar, large bonus room, plus a cozy area beneath the stairs, ideal for a reading nook or storing everyday items. Outside, the front of the home has a covered front porch with a panoramic view of the cul-de-sac. The back of the home features an upstairs covered deck and downstairs patio that overlooks a quiet wooded area, perfect for relaxing and taking in the scenery! The homeowners' association includes access to a community walk-in swimming pool with a serene waterfall, basketball court and clubhouse which has an adjacent nature trail.
| Elementary School | Middle School | High School |
|---|---|---|
| WD Orchard Hills Elementary School | Willard Middle School | Willard High School |
| Price History | |
|---|---|
| 9/23/2026 | Listed $640,000 |
General Features
| Sewer | Public Sewer |
|---|---|
| Heating | Forced Air,Central,Fireplace(s) |
| Cooling | Central Air,Ceiling Fan(s) |
| Possession | Closing |
| Roof | Asphalt |
| Appliances | Electric Cooktop,Convection Oven,Built-In Electric Oven,Exhaust Fan,Microwave,Water Softener Owned,Electric Water Heater,Disposal,Dishwasher |
| HOA Fee | 558 |
| Garage Spaces | 3 |
| Association Fee Includes | Lawn Service,Clubhouse,Basketball Court,Walking Trails,Trash,Pool |
| Patio/Porch Features | Patio,Covered,Front Porch,Deck |
| Security Features | Carbon Monoxide Detector(s),Fire Alarm,Smoke Detector(s) |
| Construction Materials | Cultured Stone,Vinyl Siding,Stone,Lap Siding,Concrete |
| Year Built | 2025 |
| View | City |
| Stories Count | 2 |
| Levels | Two |
| Property Subtype | Single Family Residence |
| Tax Year | 2025 |
| Accessibility | Accessible Bedroom,Electronic Environmental Controls,Central Living Area,Accessible Washer/Dryer,Accessible Stairway,Accessible Kitchen Appliances,Accessible Kitchen,Accessible Hallway(s),Accessible |
| Assoc Fee Paid Per | Annually |
| County | Greene |
| Property Type | Residential |
| Subdivision Name | Vintage Hills Manor |
| Garage Y/N | Yes |
| Full Baths | 3 |
| Status | Active |
| Directions | Sunshine/Highway 60 In Springfield Head West To Republic. Take Sunshine West,North On Farm Road 115,East On Farm Road 146,North On Miller,East On Silo Hills Dr,Home On The Left. |
| High School | Willard |
| City | Springfield |
| Elementary School | WD Orchard Hills |
| Tax Annual Amount | 375.65 |
| Middle/Junior High School | Willard |
| Standard Status | Active |
| Legal Description | VINTAGE HILLS SUBDIVISION LOT 41 |
| Vacation Rental | No |
| Docks/Slips | No |
Interior Features
| Interior Amenities | Quartz Counters,Granite Counters,High Ceilings,W/D Hookup,Walk-In Closet(s),Walk-in Shower,Wet Bar,High Speed Internet |
|---|---|
| Basement | Finished,Full |
| Flooring | Carpet,Tile,Hardwood |
| Basement (Y/N) | Yes |
| Window Features | Drapes,Double Pane Windows |
| Fireplace Y/N | Yes |
| Above Grade Finished Area | 1955 |
| Laundry Features | 2nd Floor,In Basement |
| Total Bedrooms | 4 |
| Below Grade Finished Area | 734 |
| Room Type | Bedroom,Storm Shelter,Kitchen- 2nd,Bonus Room,Living Areas (2),Mud Room,Office,Family Room,Family Room - Down,Master Bedroom |
| Total Baths | 3 |
Exterior Features
| Exterior Amenities | Rain Gutters,Cable Access |
|---|---|
| Fencing | None |
| Lot Features | Cul-De-Sac,Paved Frontage,Sloped |
| Water Source | City |
| Foundation Details | Poured Concrete |
| Building Area Total | 3972 |
| Lot Dimensions | 50.97 ft x 126.10 ft x 125 ft x 171.31 ft |
| Lot Size Acres | 0.27 |
| Road Surface Type | Asphalt,Concrete |
| Door Features | Storm Door(s) |
| Road Frontage Type | City Street |
| Other Equipment | None |
Amenities
- Foreclosure
- Views
- Short Sale
- New Construction
- Adult 55+
- Lease To Own
- No HOA Fees
- Furnished
- Primary On Main
- Air Conditioning
- Seller Finance
- Green
- Fixer Upper
- Horse
- Golf
- Fireplace
- Deck
- Garage
- Basement
- Pool
Property vs Single Family Average in 65802
Price
Taxes
Year Built

 All information deemed reliable but not guaranteed. All properties are subject to prior sale, change or withdrawal. Neither listing broker(s) or information provider(s) shall be responsible for any typographical errors, misinformation, misprints and shall be held totally harmless. Listing(s) information is provided for consumer's personal, non-commercial use and may not be used for any purpose other than to identify prospective properties consumers may be interested in purchasing. The data relating
